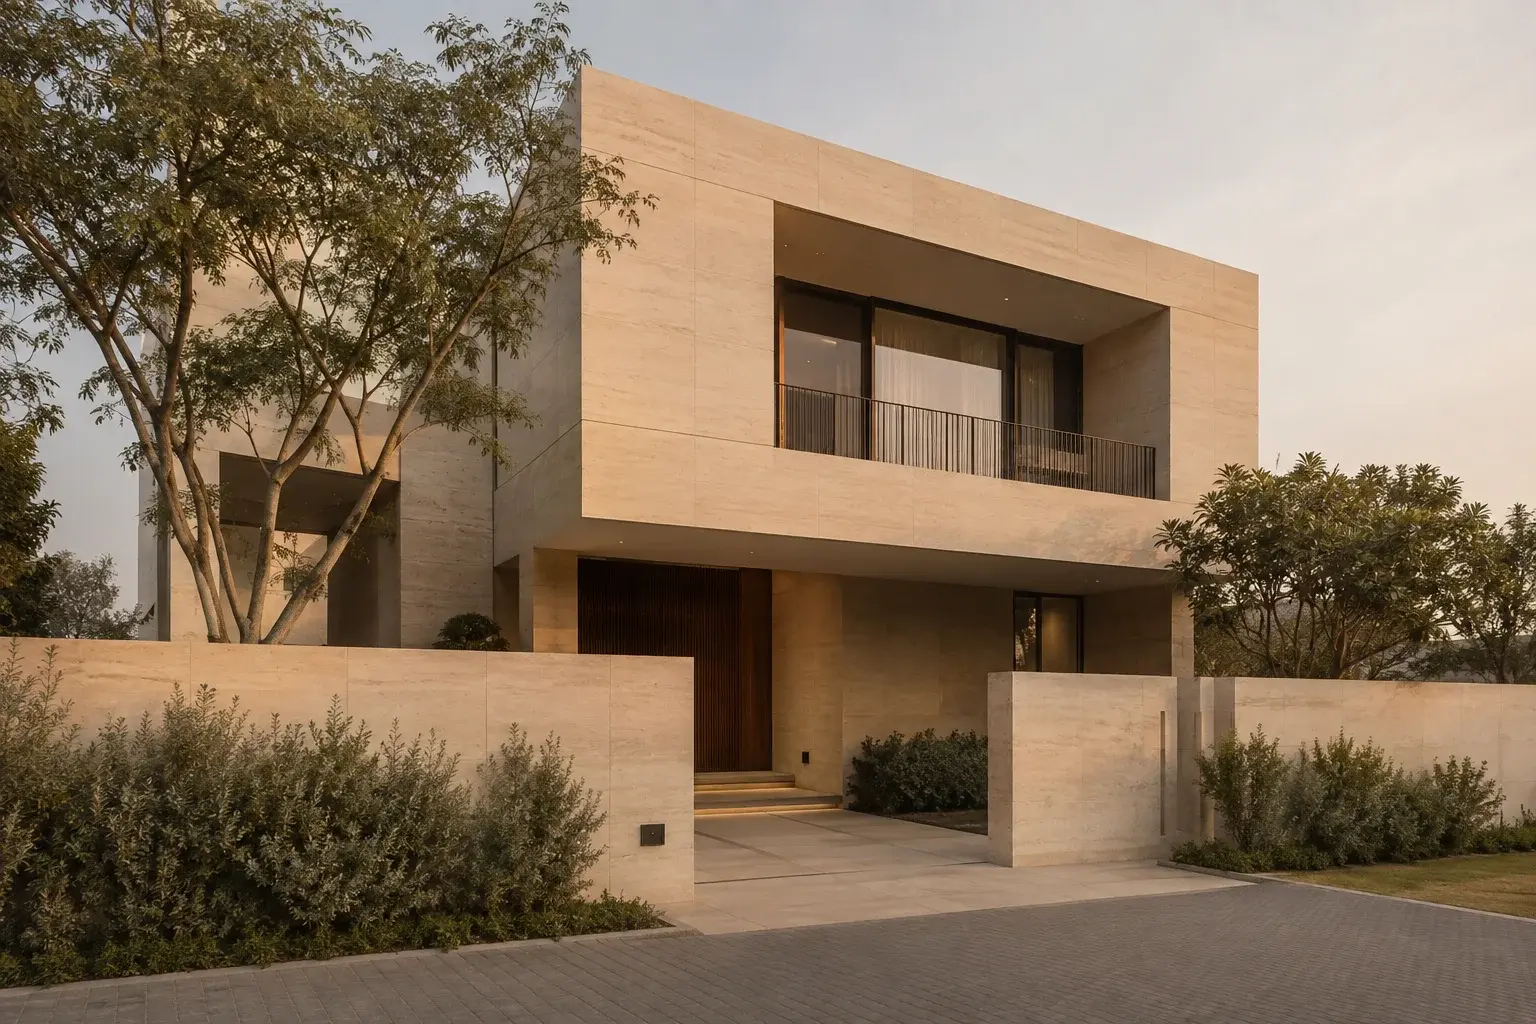
 CONCEPT PROJECT
Modern · Jalandhar, Punjab
The Courtyard House
A quiet retreat, open to light and everyday life.
Concept study2026AI-generated imagery · Not a completed project
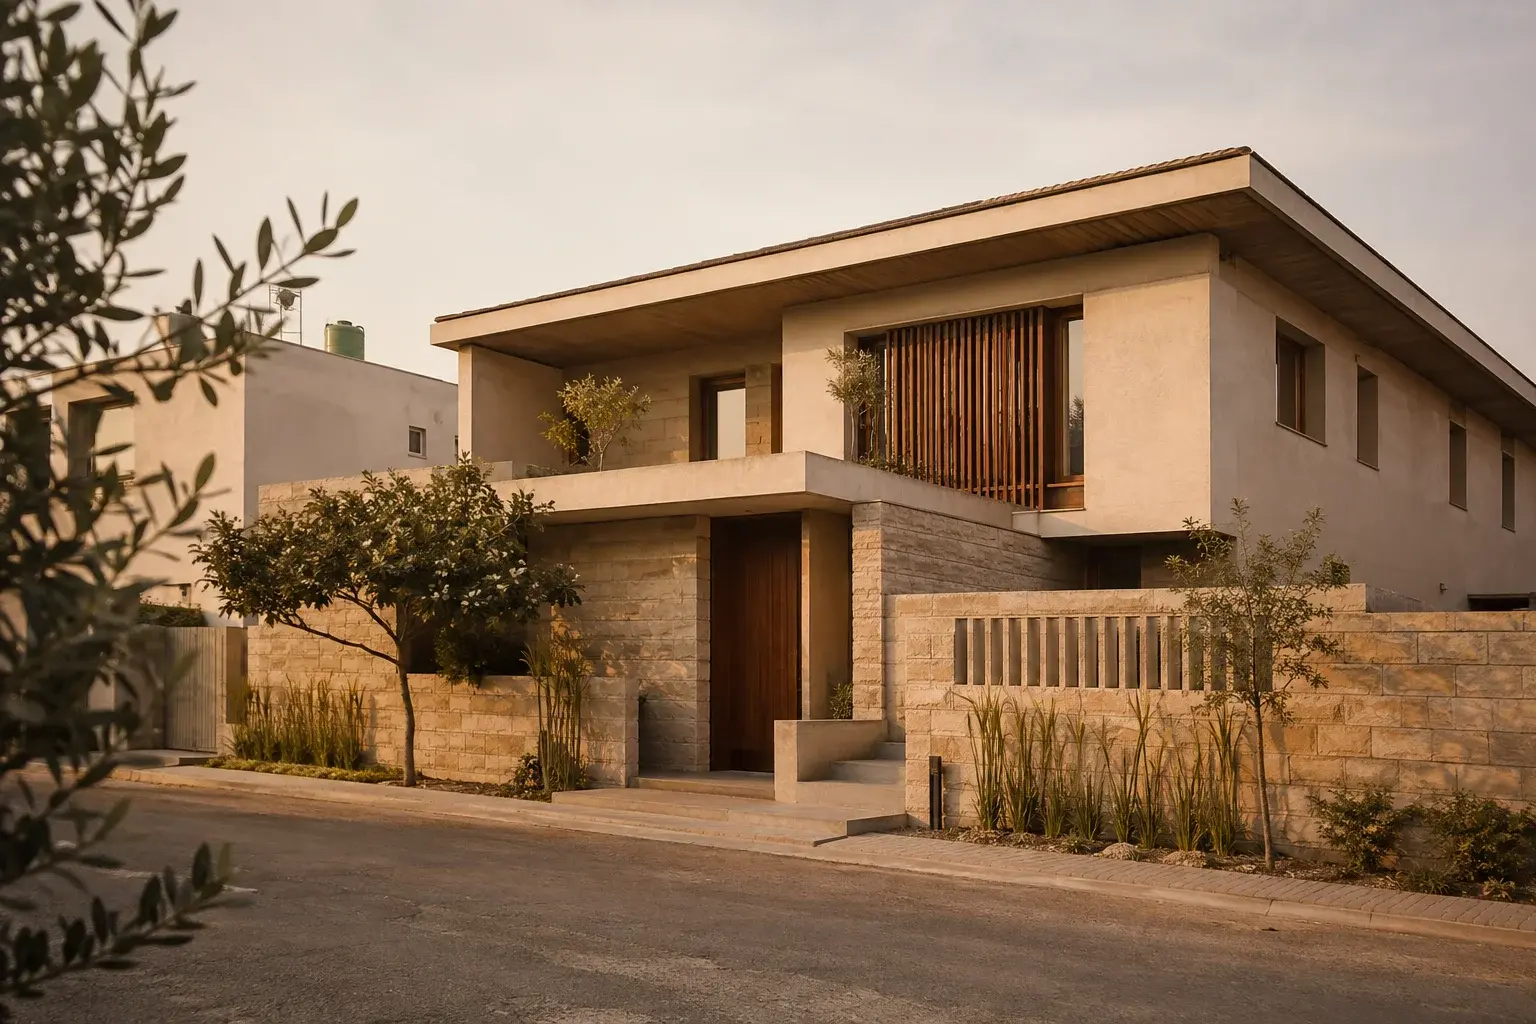
THE IDEA
A closer look
at the thinking.
A planted courtyard becomes the heart of this imagined family home. Living spaces look inward, bringing daylight and a sense of openness to a private urban setting.
Deep overhangs, recessed openings and timber screens explore a gentler relationship with the Punjab sun. A restrained palette of limestone and warm plaster allows shadow and planting to do the talking.
- Typology
- Single-family residence
- Levels
- Ground + first floor
- Design focus
- Daylight & privacy
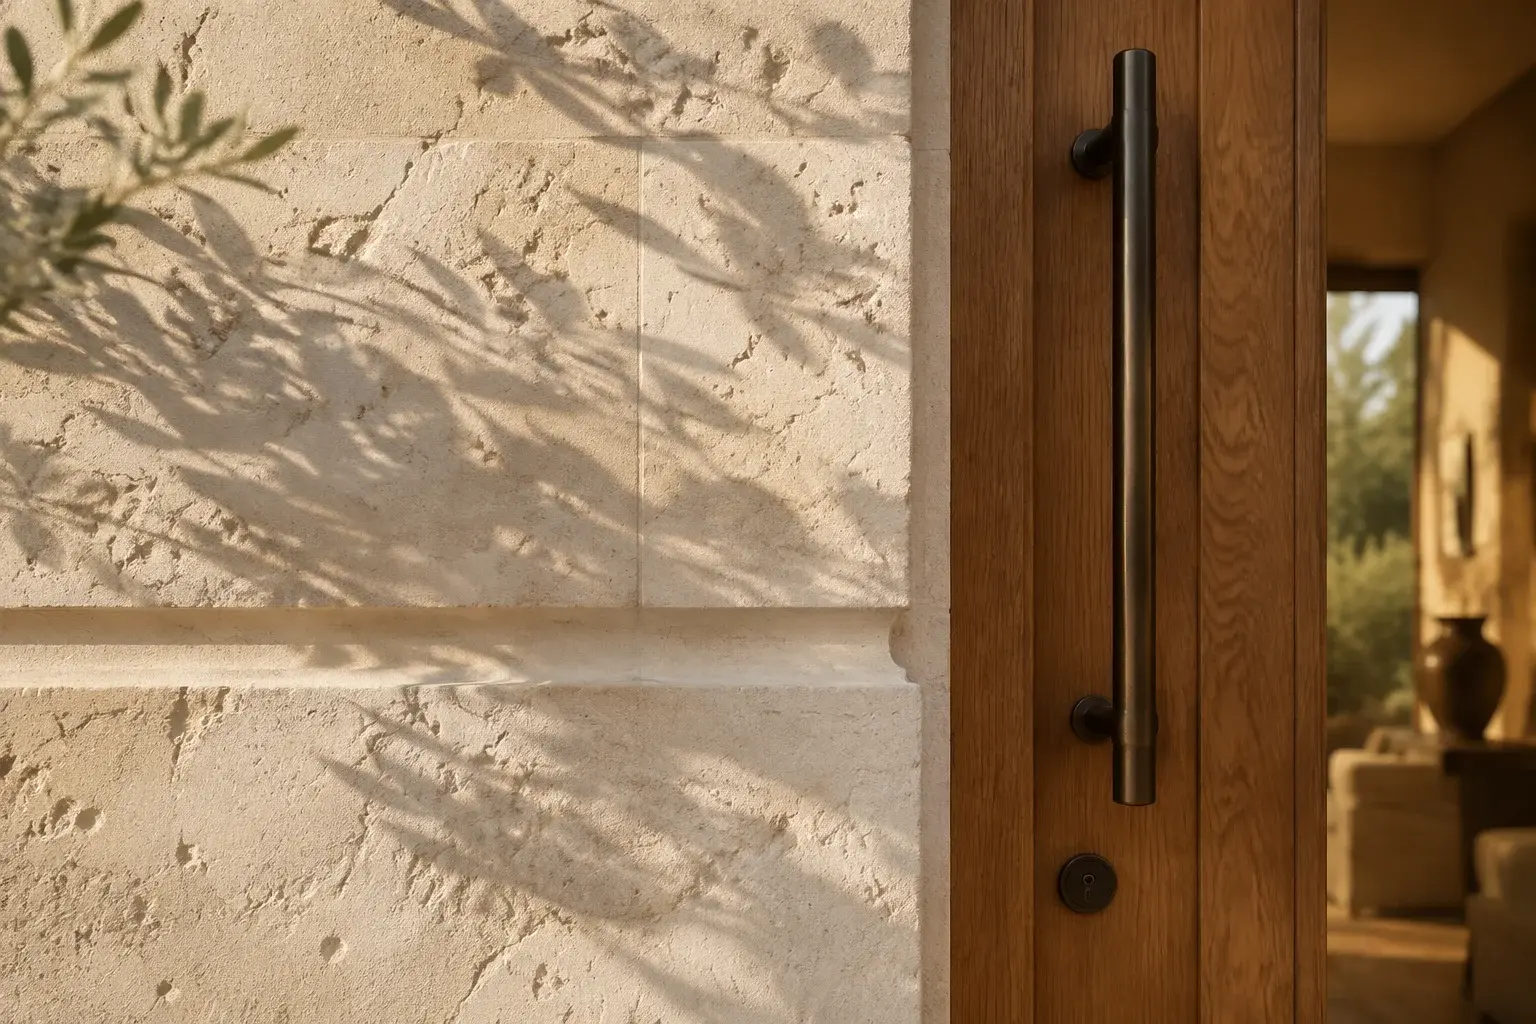
The material palette
- Limestone
- Warm lime plaster
- Teak
- Bronze accents
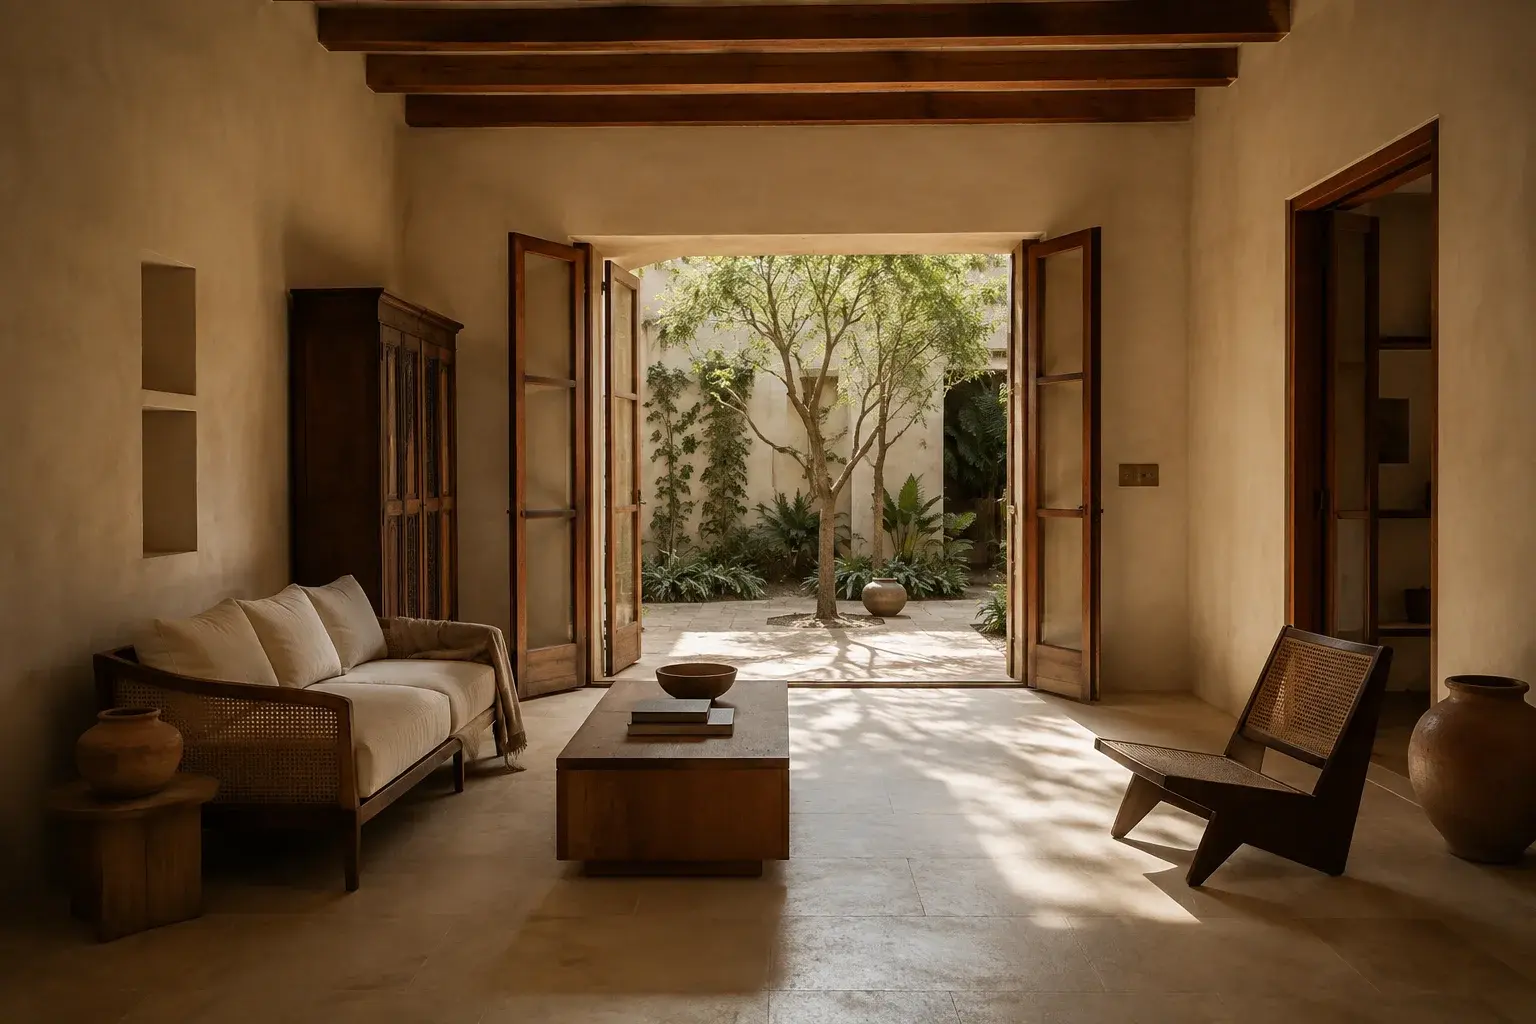
ATMOSPHERE & MATERIALITY
Ideas beyond the facade.
Shared mood studies explore a possible atmosphere and material direction; they are not a documented interior of this concept.
FROM DRAWING TO DETAIL
Thinking about
how it comes together.
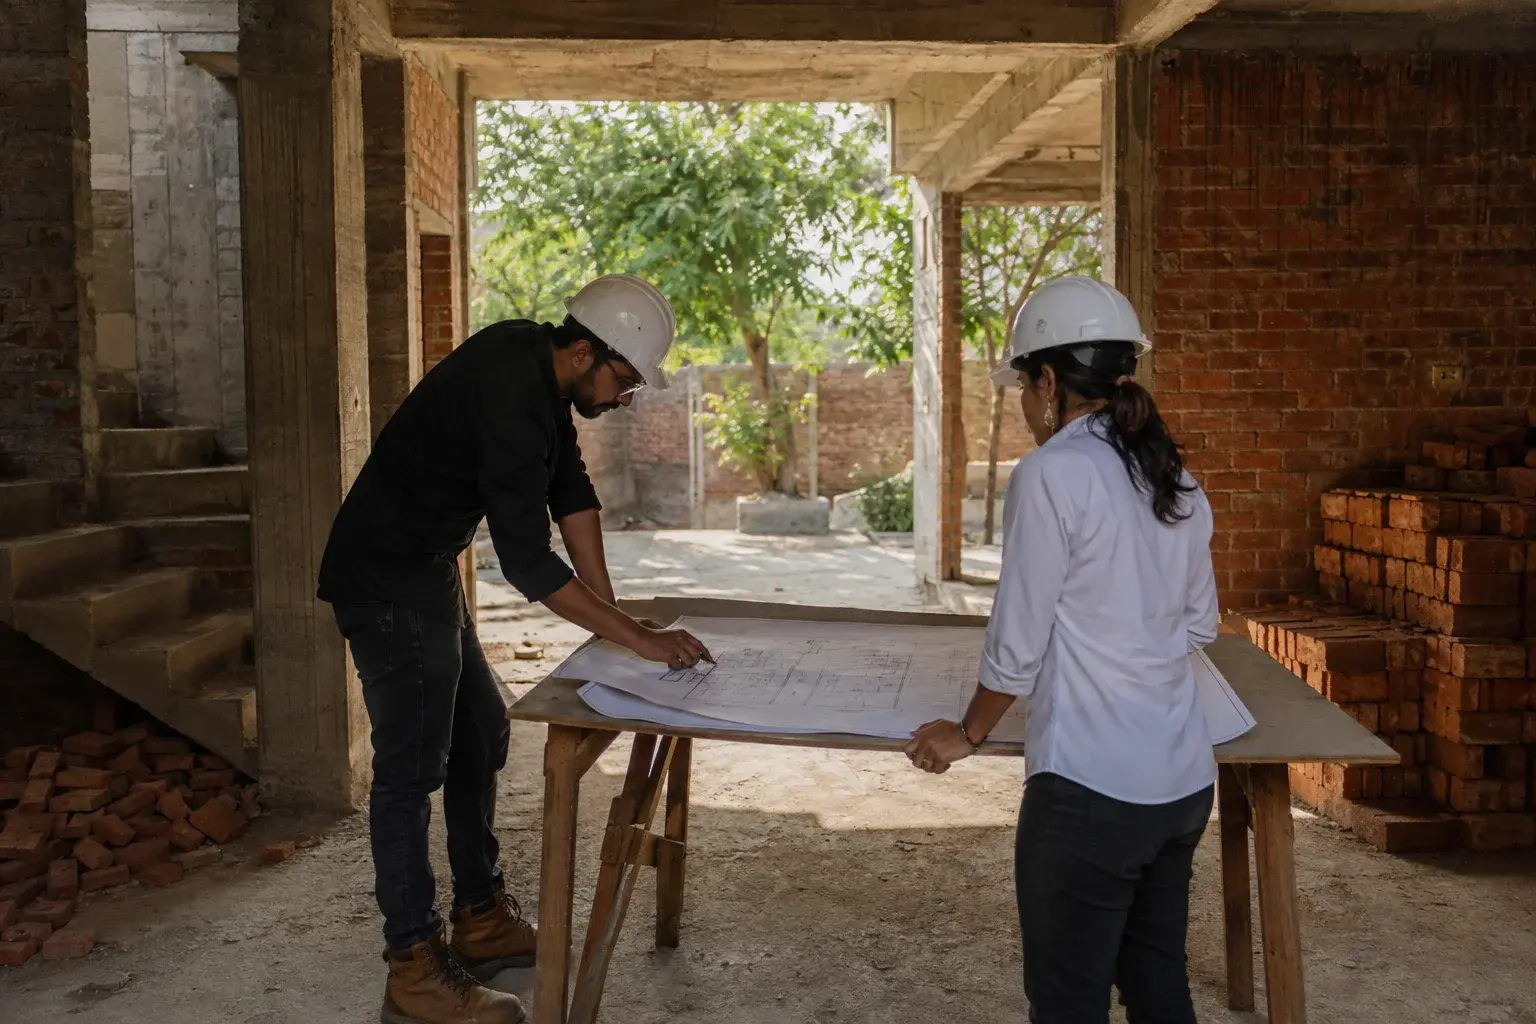
This illustrative scene introduces our approach to coordination. It does not show this concept under construction, a live Malwa site, or members of our team.
KEEP EXPLORING
Another way to live.
CONCEPT PROJECT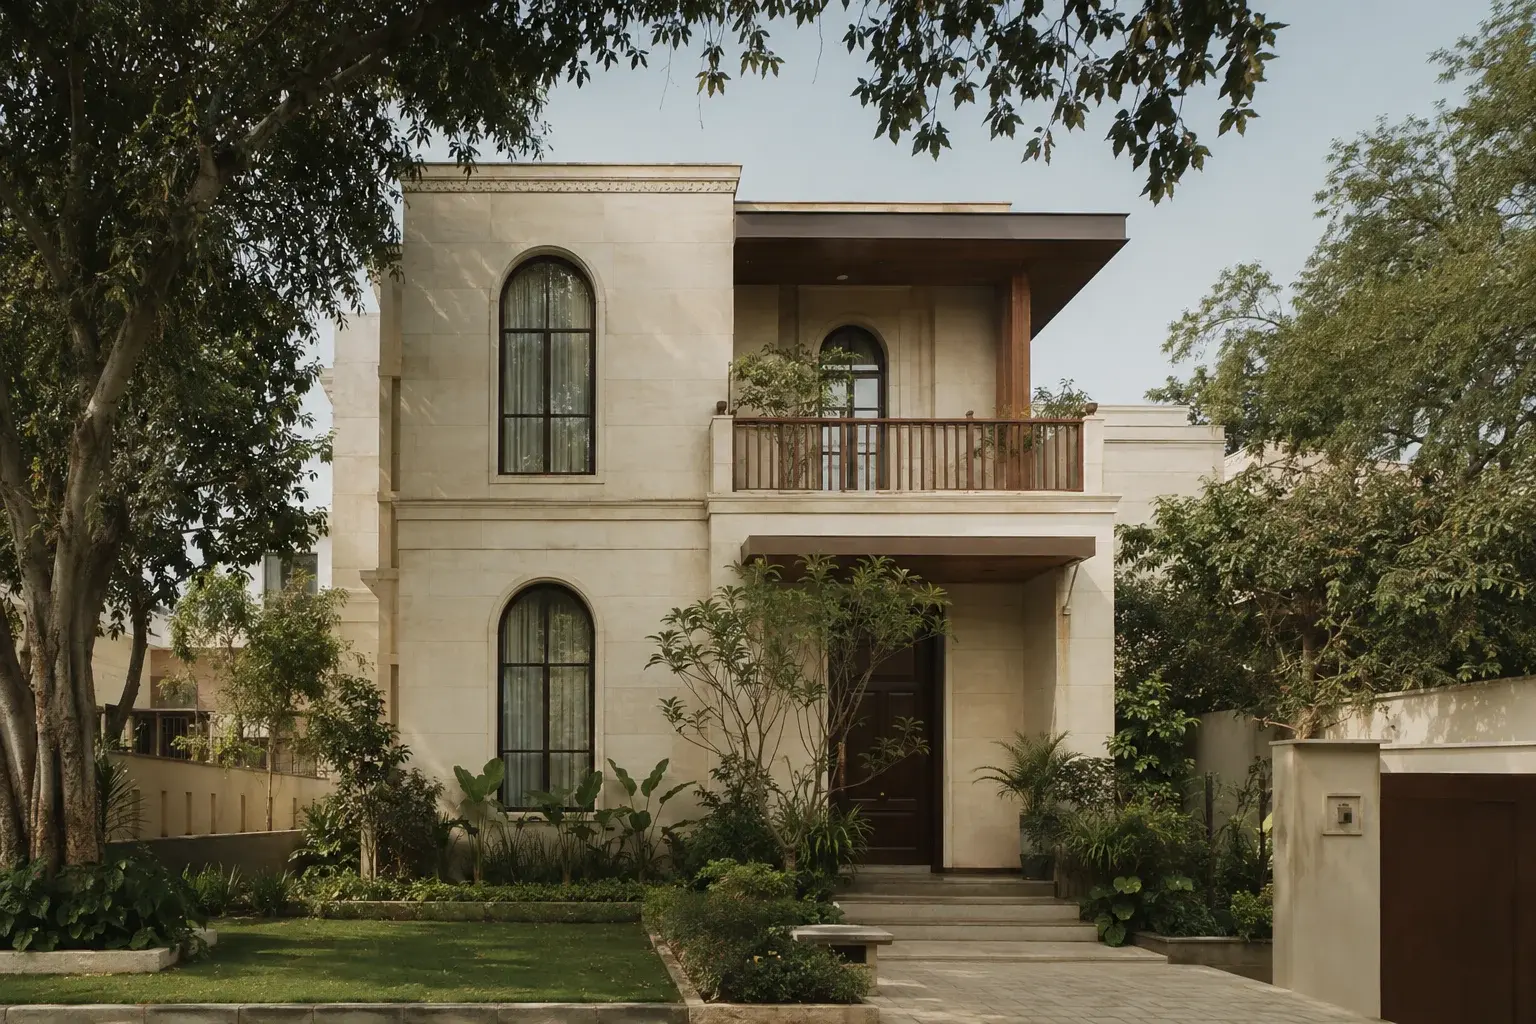 CONCEPT PROJECT