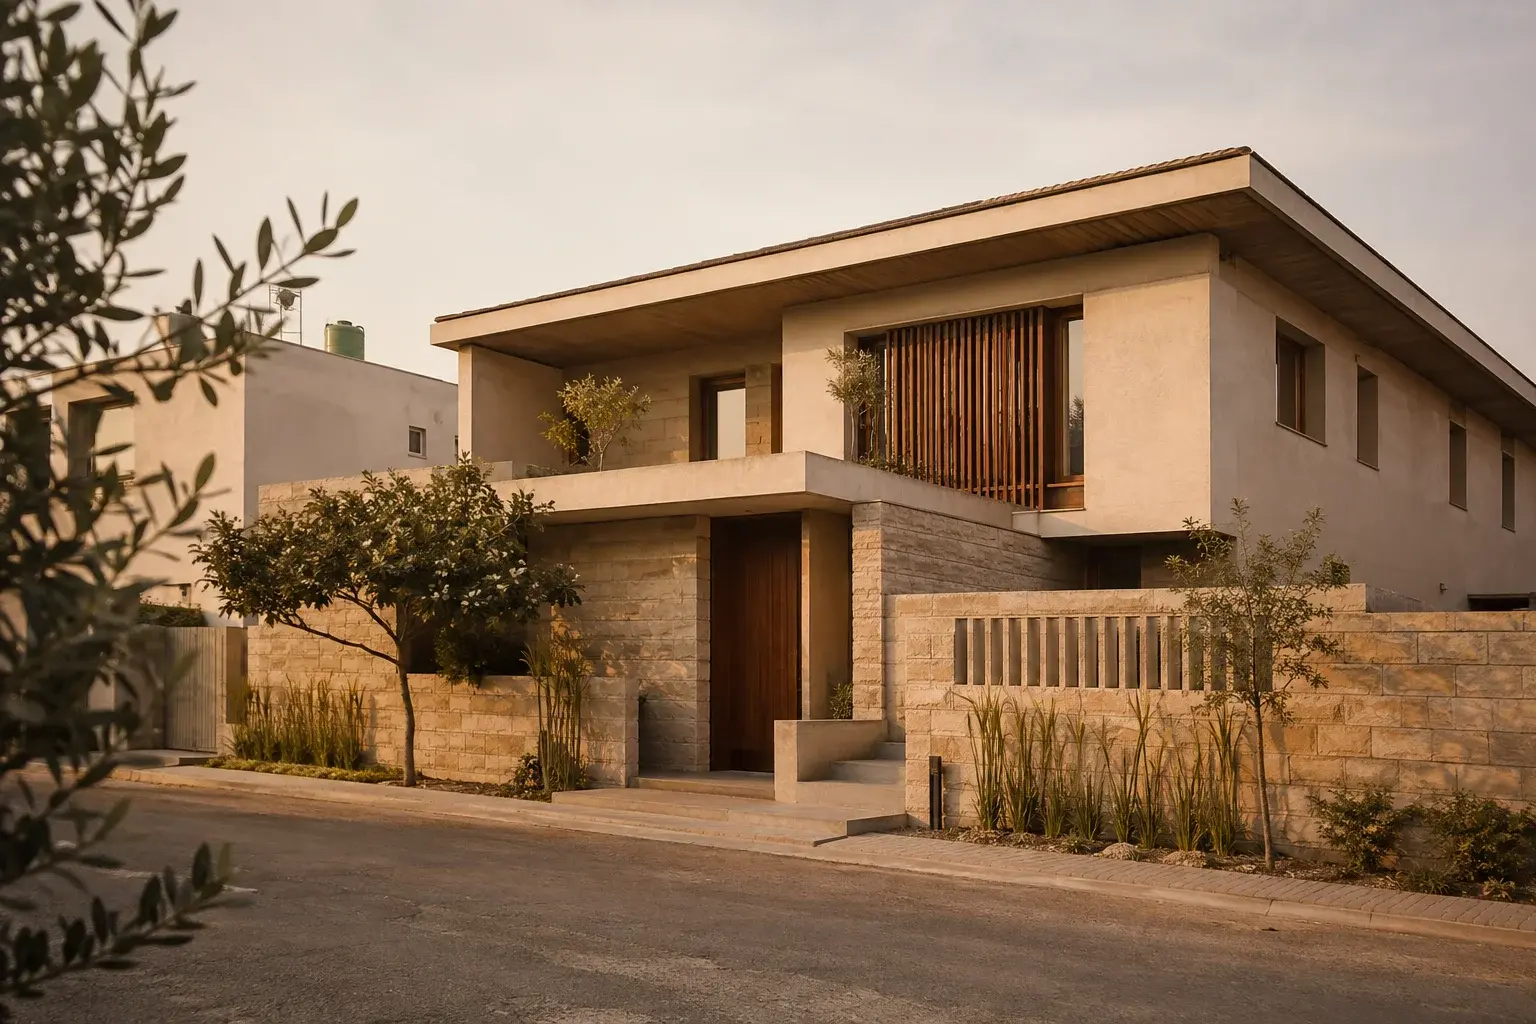
 CONCEPT PROJECT
Transitional · Punjab
The Verandah House
Familiar proportions. A fresh way of living.
Concept study2026AI-generated imagery · Not a completed project
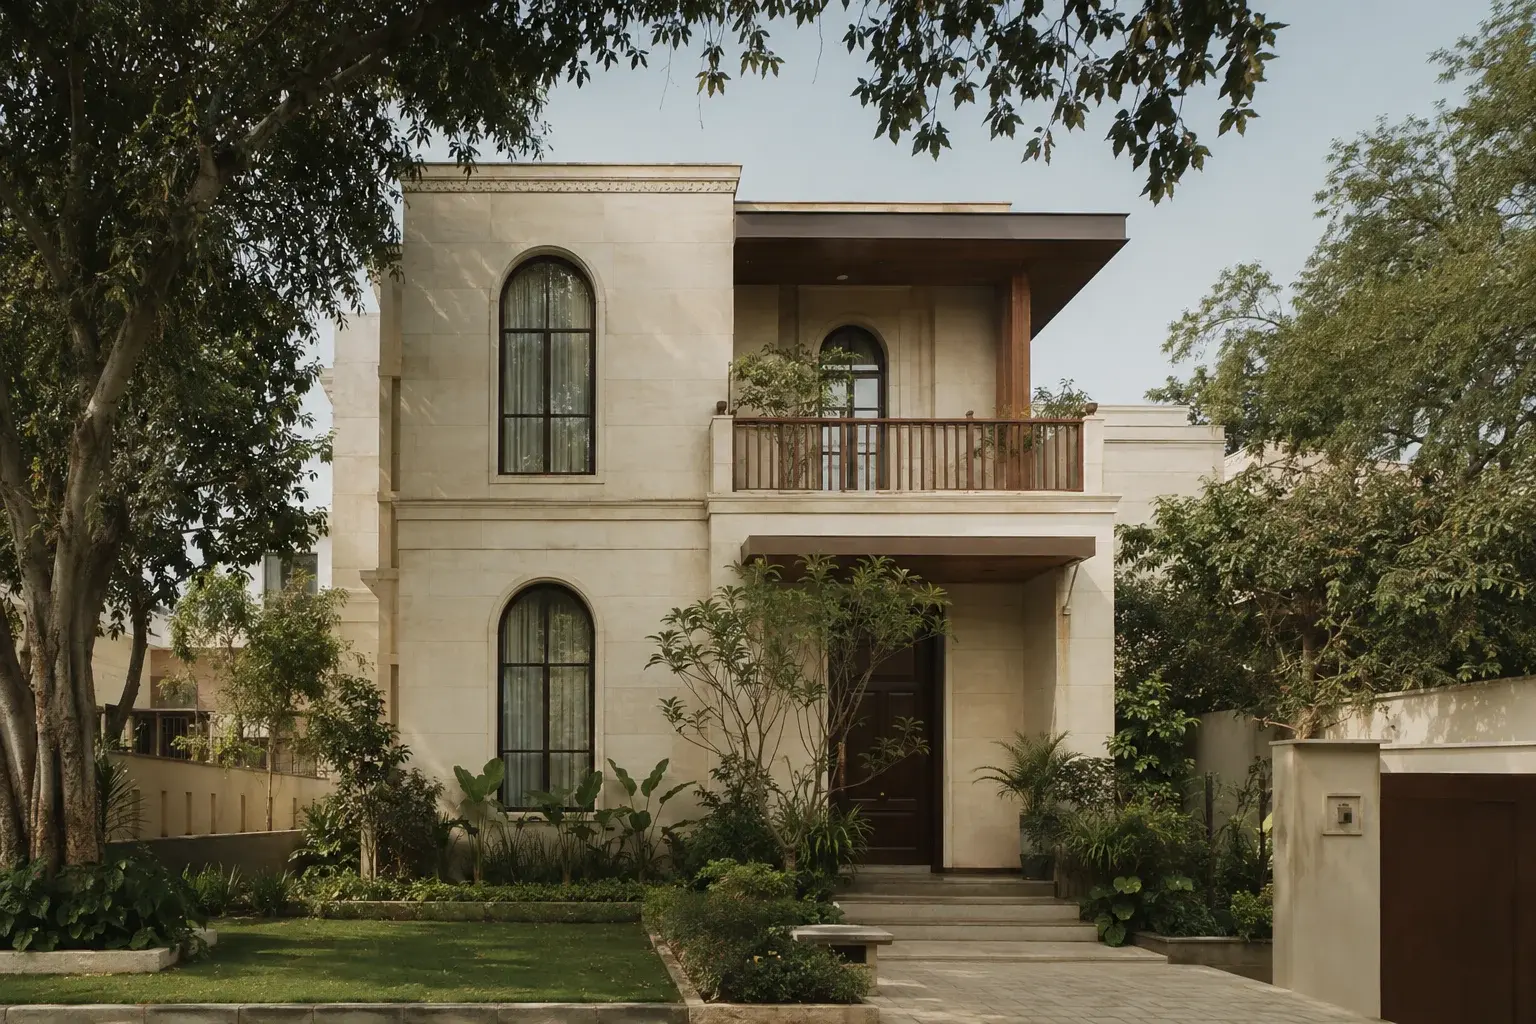
THE IDEA
A closer look
at the thinking.
An exploration of the space between classic and contemporary. Slender arches and balanced proportions meet open living areas and a generous sheltered balcony.
The imagined brief is a home that can grow with a family: spaces to gather, corners to retreat to, and a shaded threshold that turns arriving home into a small daily ritual.
- Typology
- Family residence
- Levels
- Ground + first floor
- Design focus
- Gathering & retreat
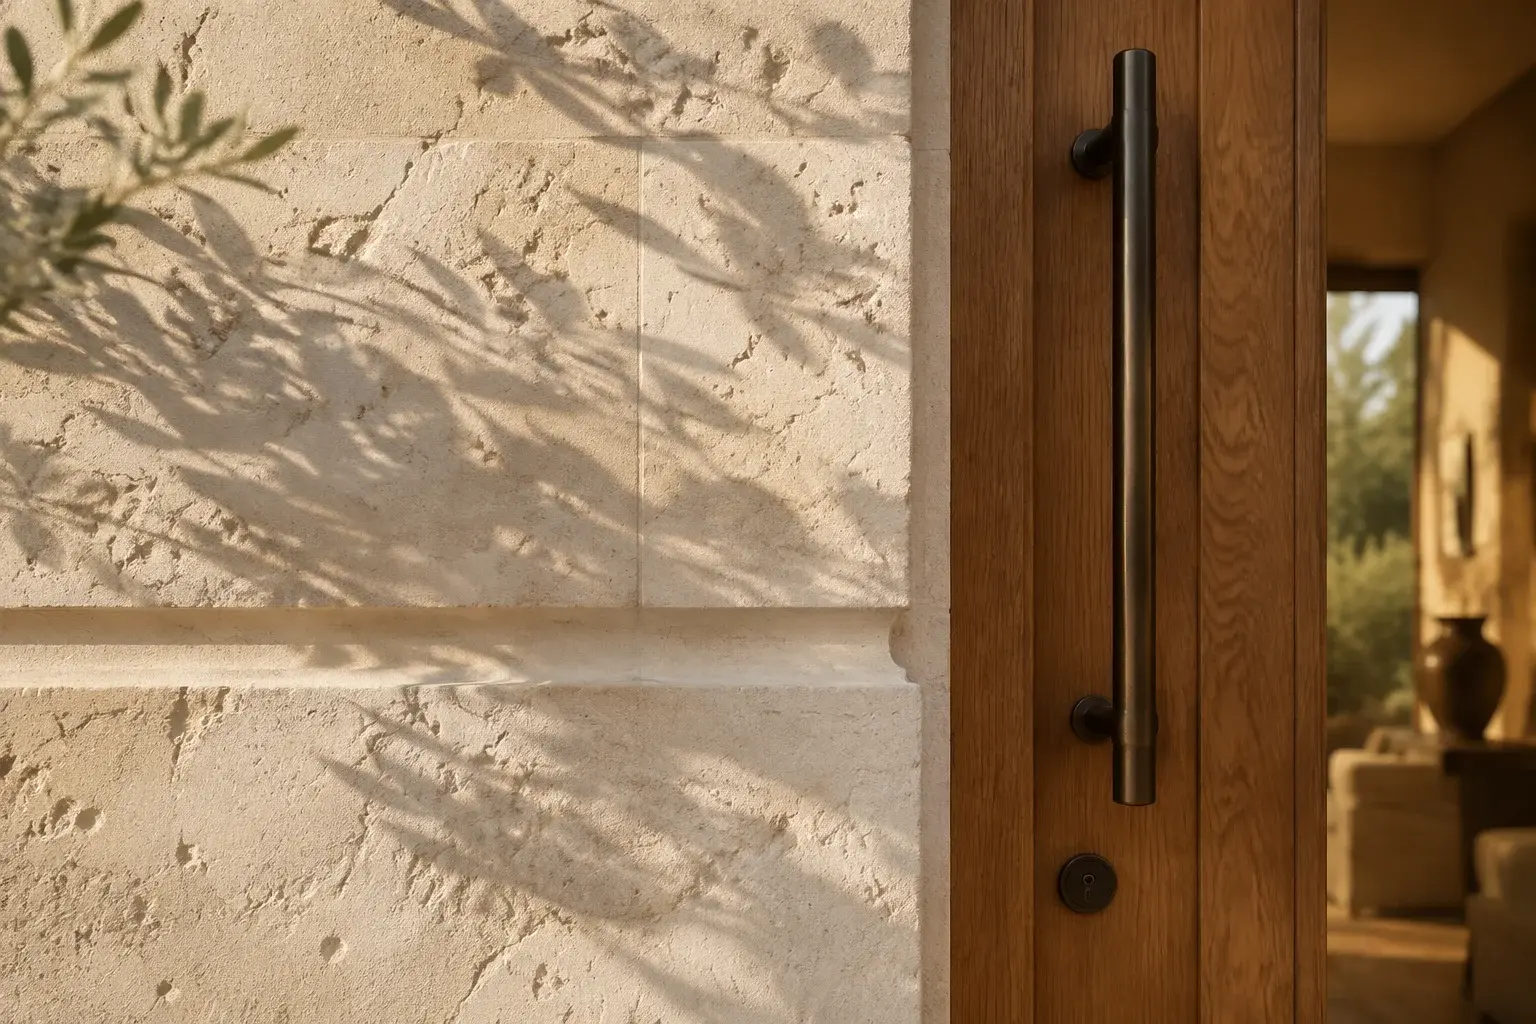
The material palette
- Cream limestone
- Timber
- Lime plaster
- Dark metalwork
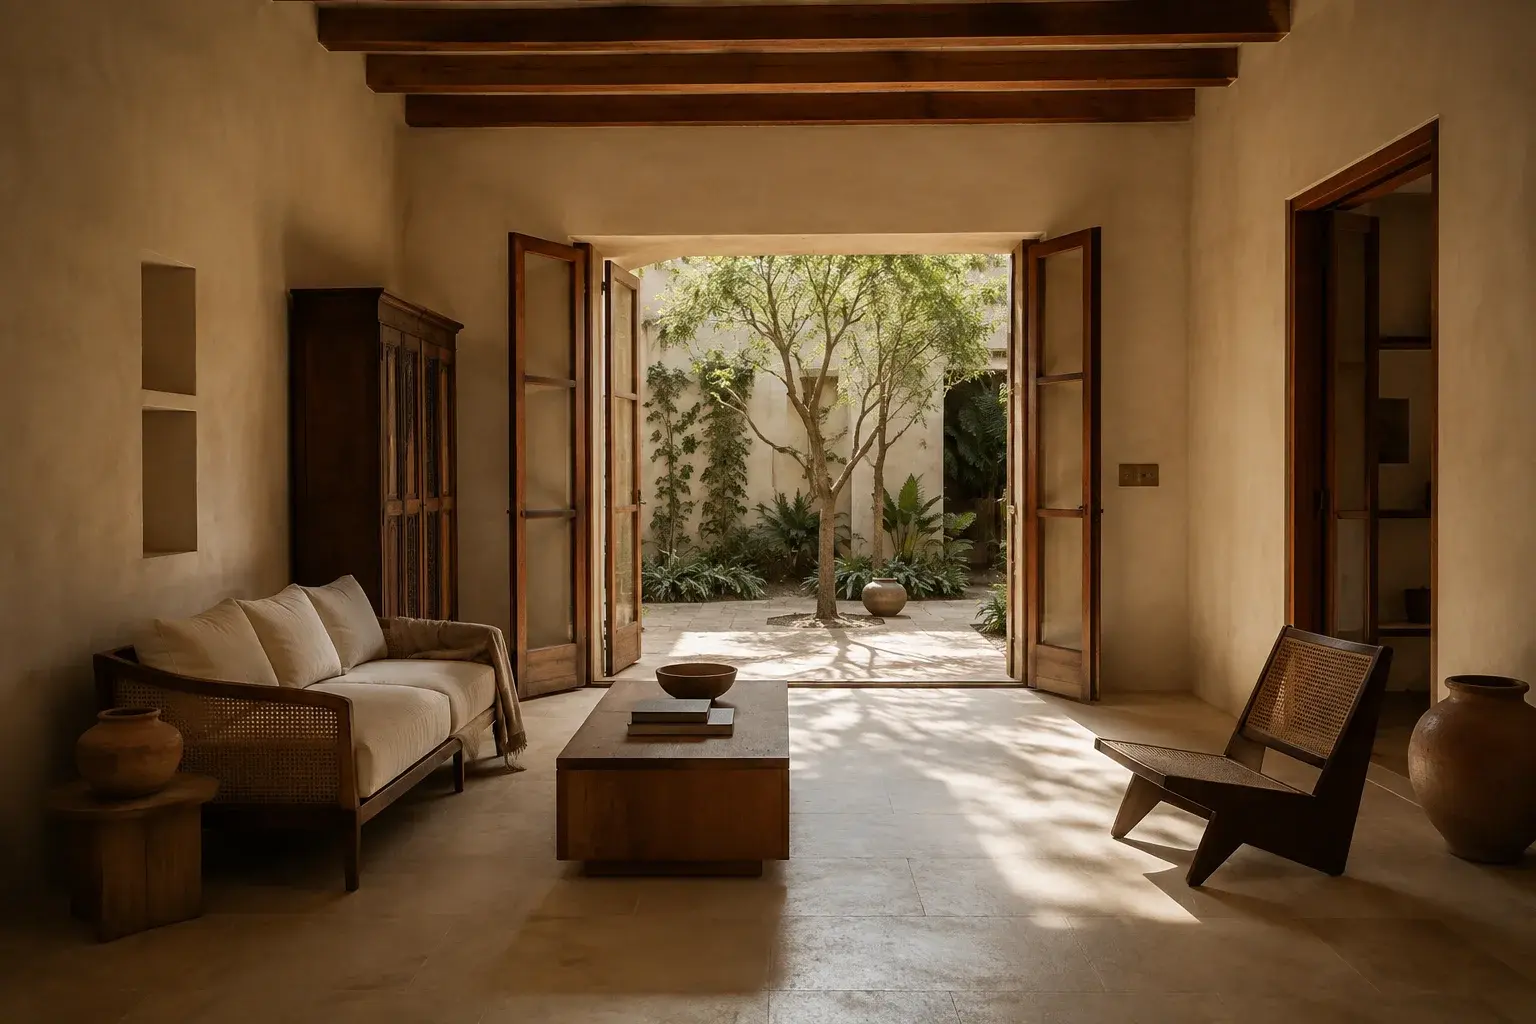
ATMOSPHERE & MATERIALITY
Ideas beyond the facade.
Shared mood studies explore a possible atmosphere and material direction; they are not a documented interior of this concept.
FROM DRAWING TO DETAIL
Thinking about
how it comes together.
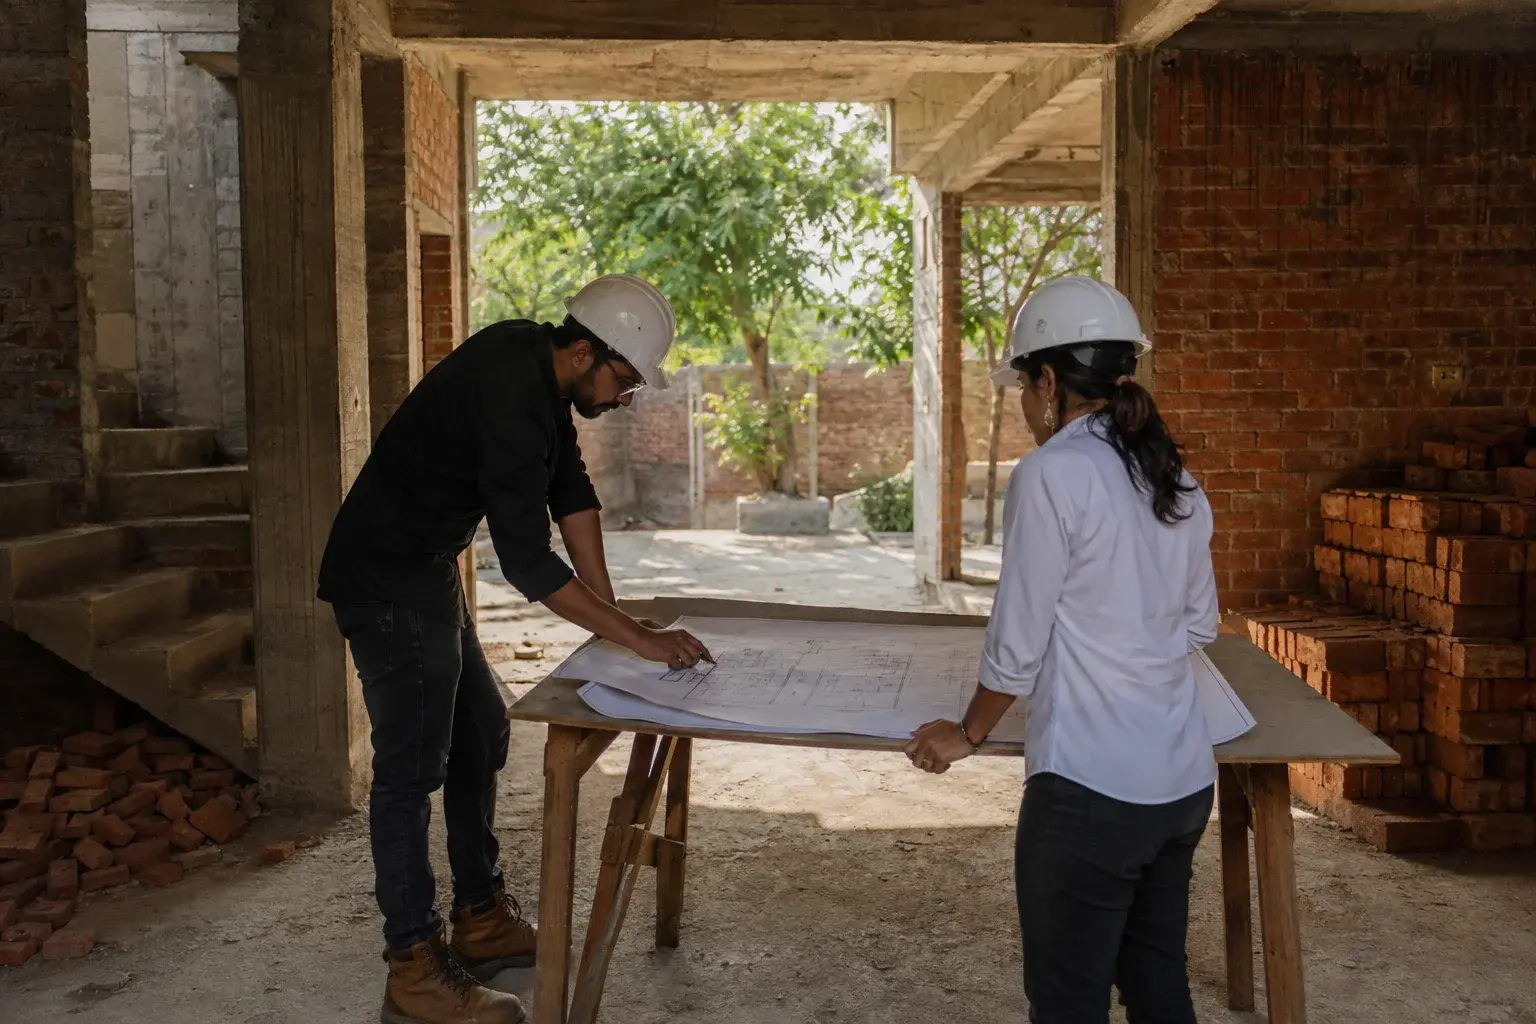
This illustrative scene introduces our approach to coordination. It does not show this concept under construction, a live Malwa site, or members of our team.
KEEP EXPLORING
Another way to live.
CONCEPT PROJECT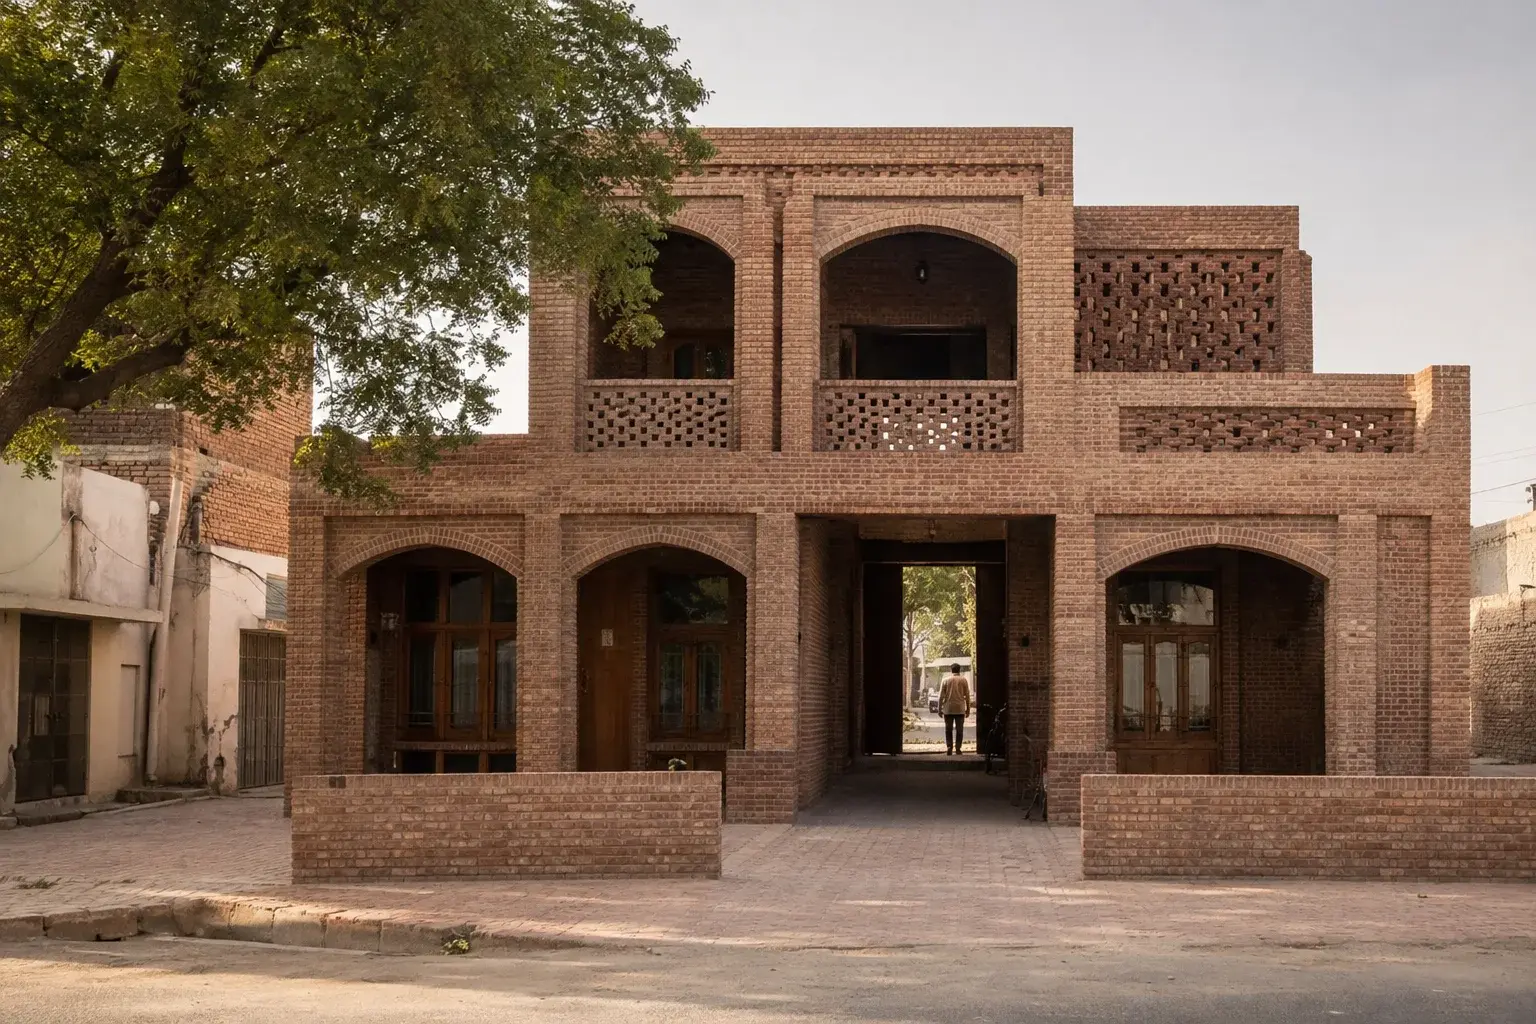 CONCEPT PROJECT