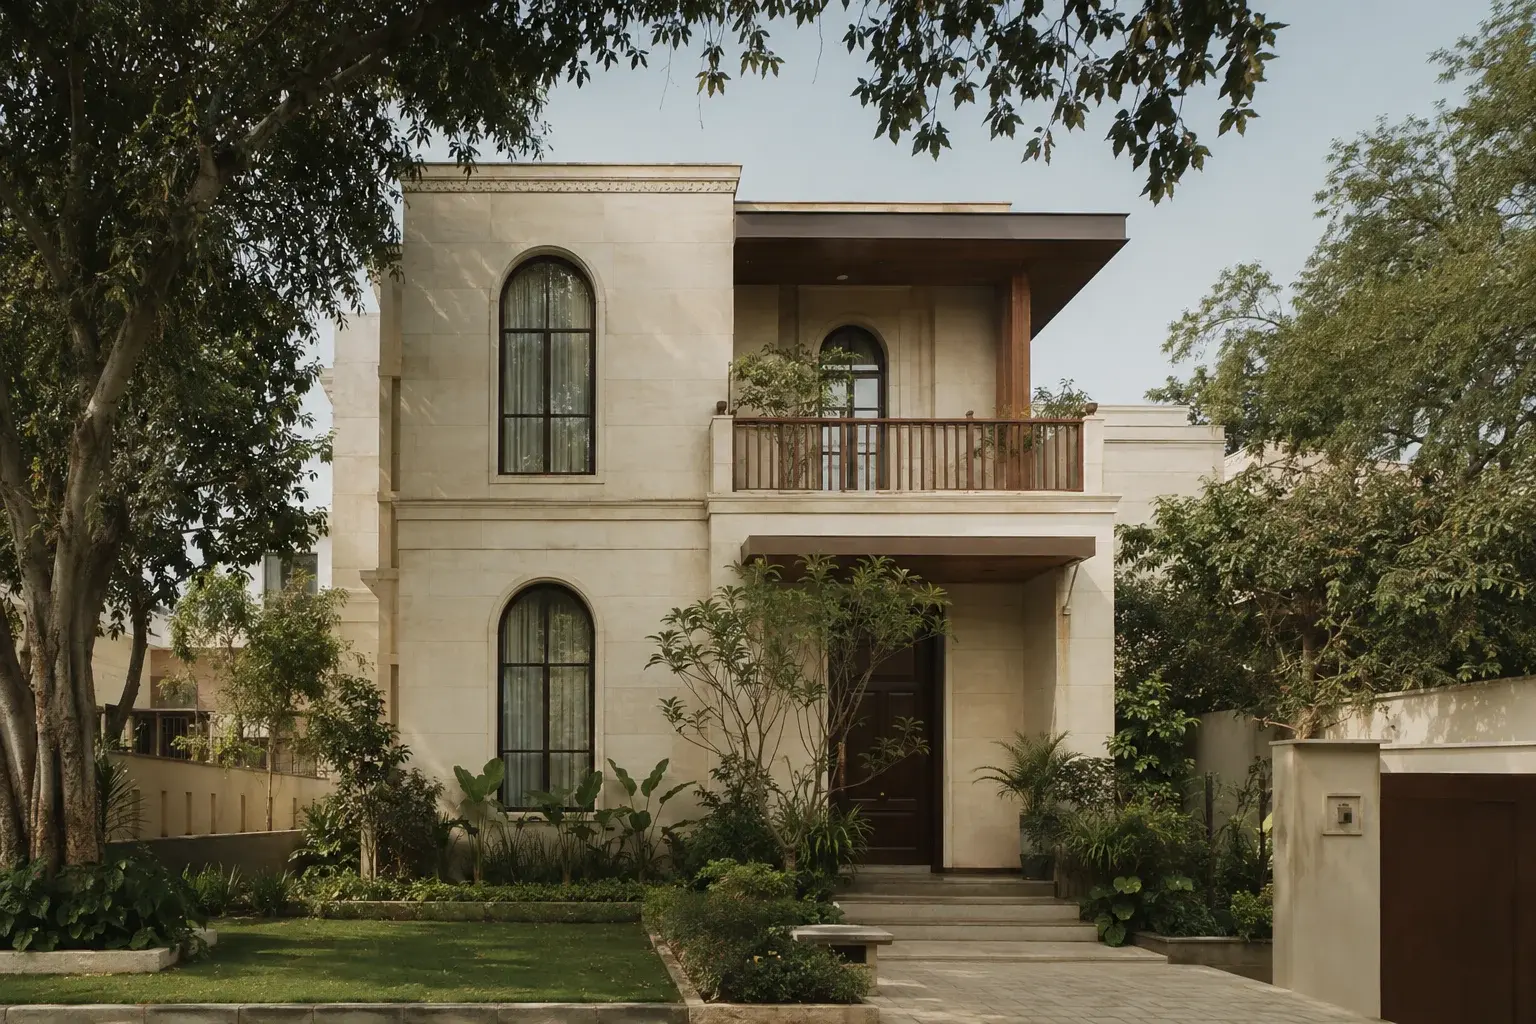
 CONCEPT PROJECT
Regional traditional · Punjab
The Brick Courtyard
Rooted in Punjab. Made for life today.
Concept study2026AI-generated imagery · Not a completed project
THE IDEA
A closer look
at the thinking.
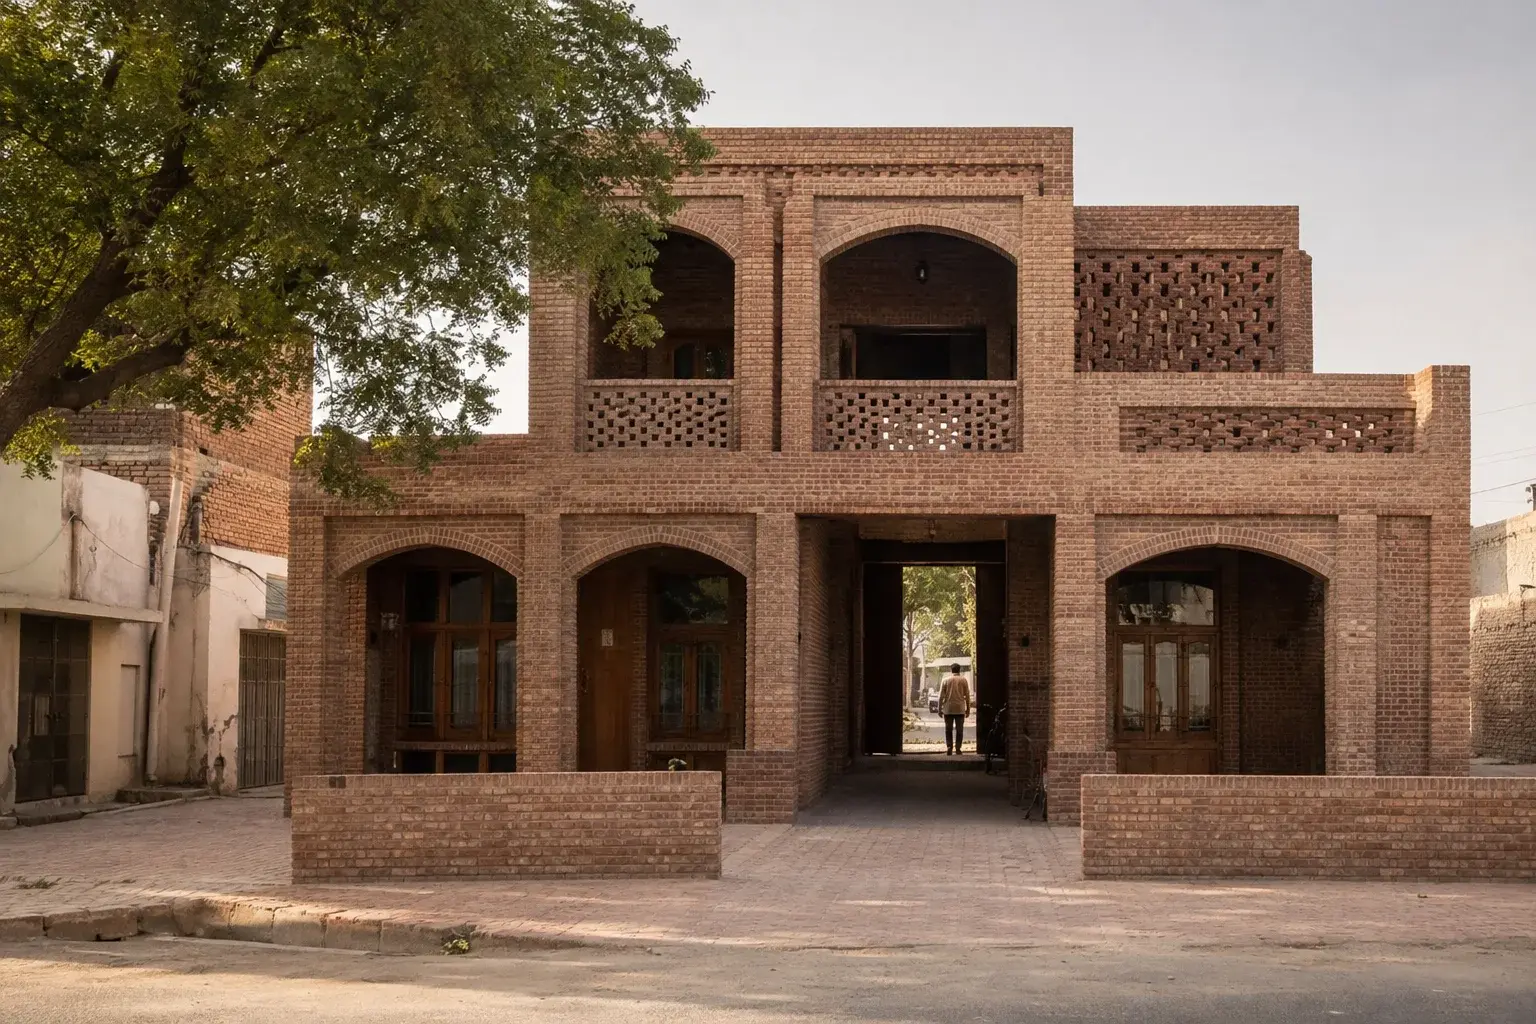
Punjab’s verandahs, brickwork and shared courtyards provide the starting point for this concept. A sequence of shaded spaces creates a gradual transition from the lane to the heart of the home.
Perforated brick screens filter light while deep openings give the facade depth. The material palette celebrates the warmth of masonry without relying on elaborate ornament.
- Typology
- Courtyard residence
- Levels
- Ground + first floor
- Design focus
- Shade & shared space
The material palette
- Handmade brick
- Timber
- Brick jaali
- Natural stone
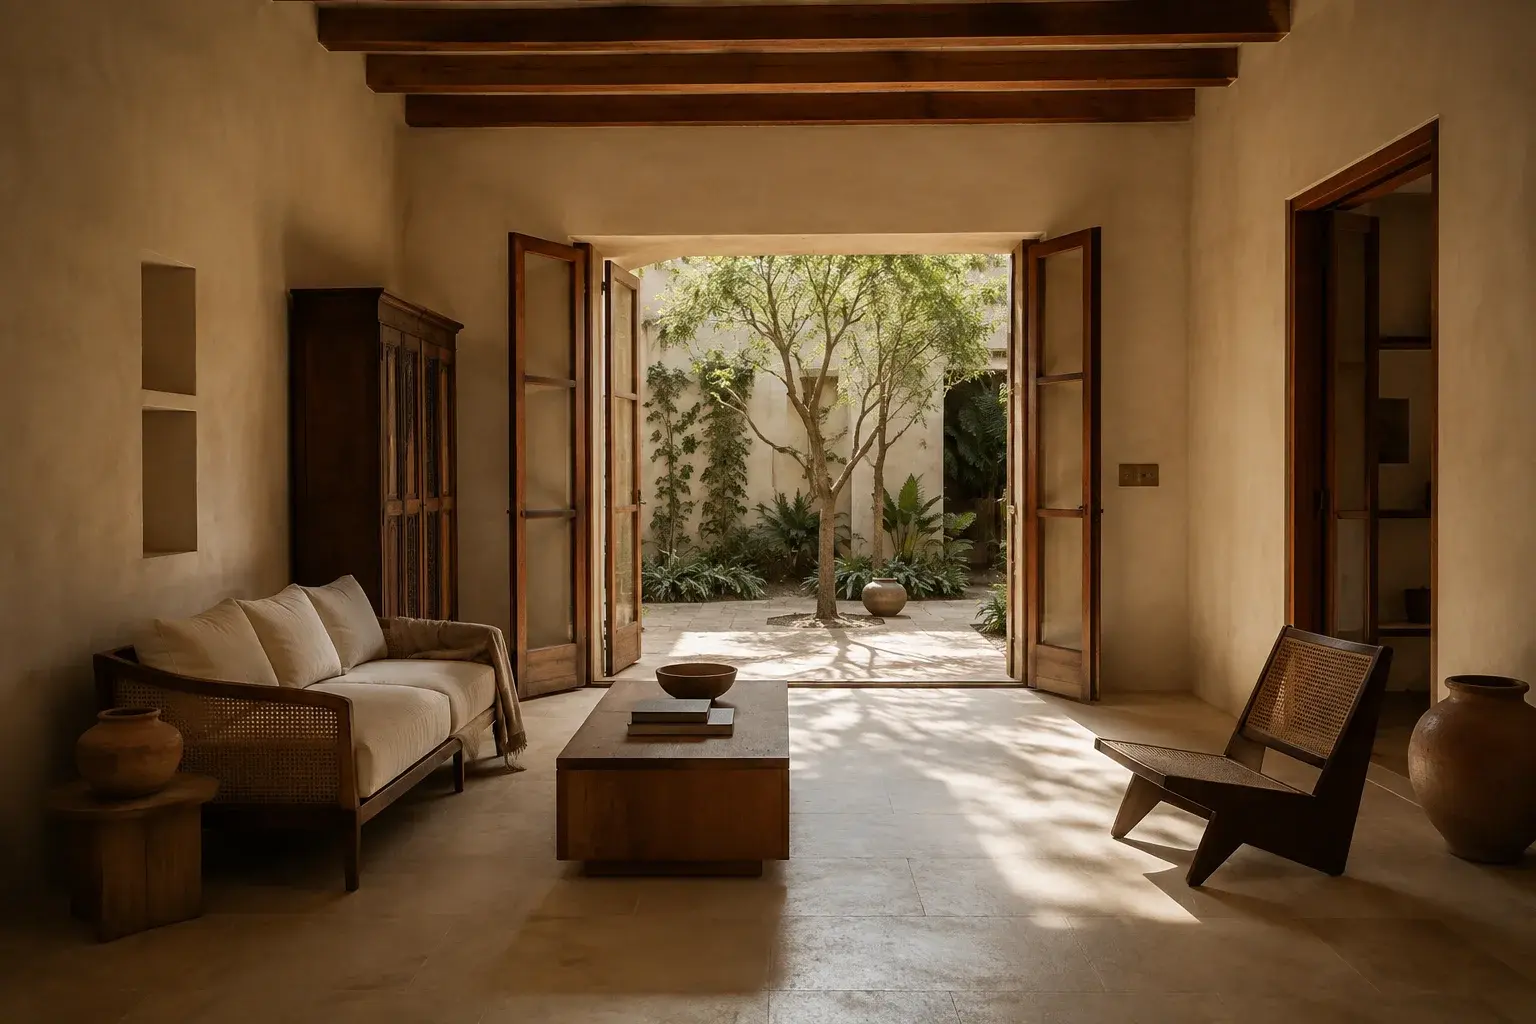
ATMOSPHERE & MATERIALITY
Ideas beyond the facade.
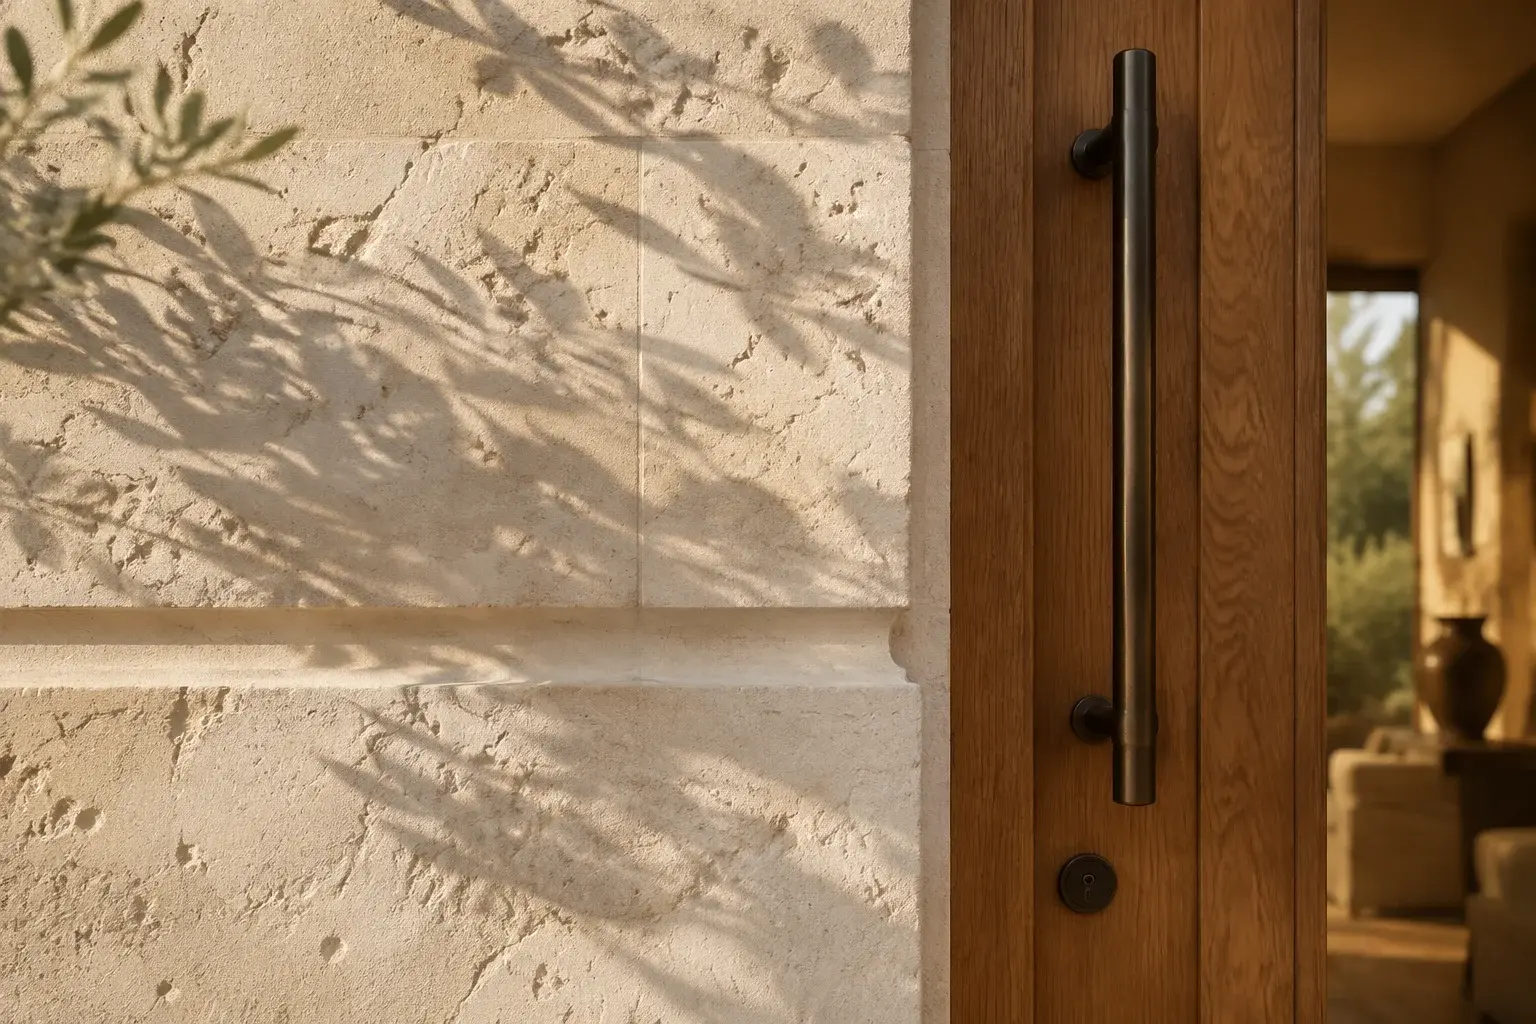
Shared mood studies explore a possible atmosphere and material direction; they are not a documented interior of this concept.
FROM DRAWING TO DETAIL
Thinking about
how it comes together.
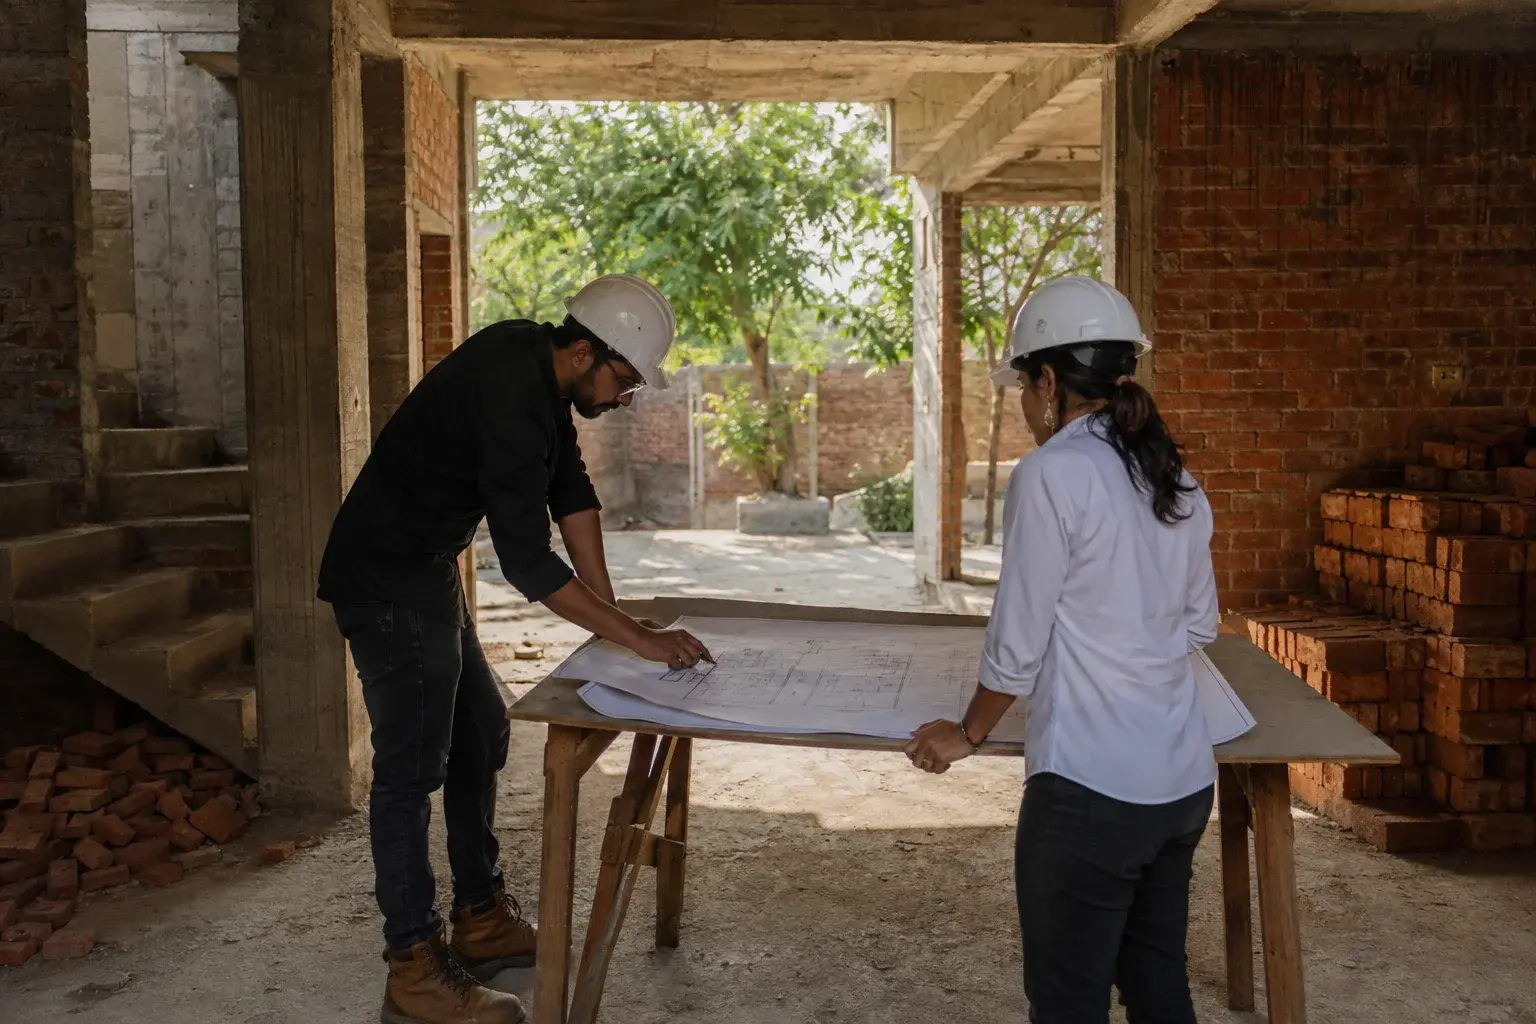
This illustrative scene introduces our approach to coordination. It does not show this concept under construction, a live Malwa site, or members of our team.
KEEP EXPLORING
Another way to live.
CONCEPT PROJECT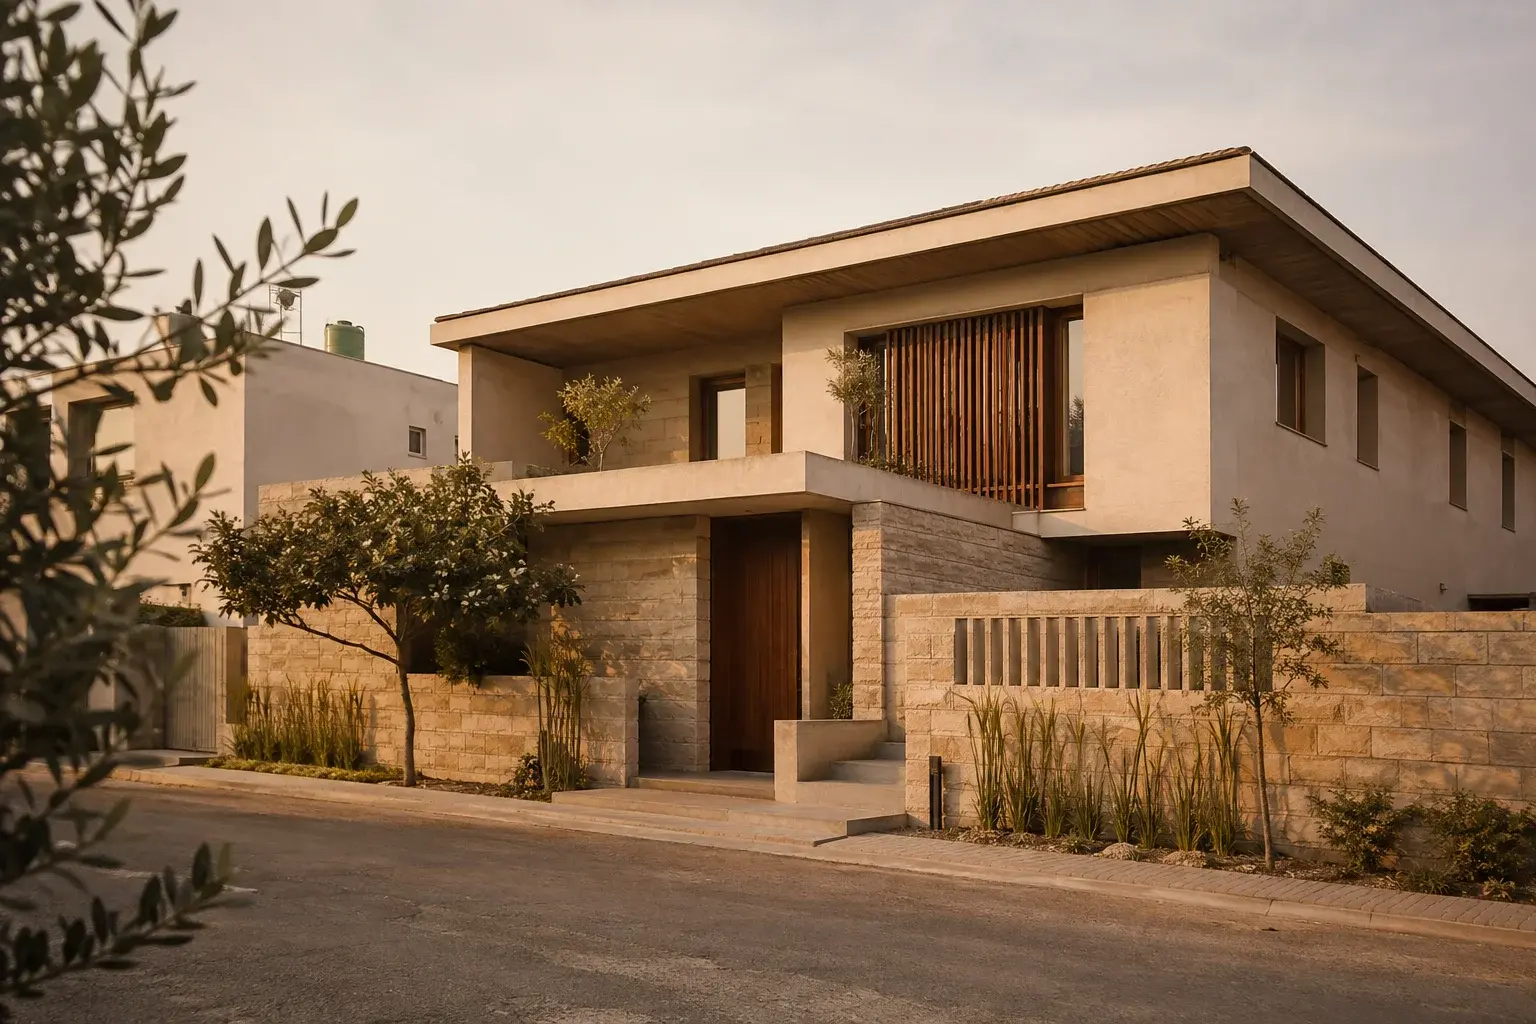 CONCEPT PROJECT